Commercial Flake Restroom & Support Rooms
Decorative flake flooring installed across a commercial restroom and its adjacent support rooms, finished with a clear gloss topcoat and coved edges where the walls meet the floor.
- ApplicationRestroom / Support Rooms
- SystemDecorative flake broadcast + clear topcoat
- CategoryBathrooms & Locker Rooms
- MarketOrlando, FL
Demo location: Orlando, FL is sample data used to preview how project markets display. It is not a confirmed project location.
The challenge
Restrooms and wash-down support rooms need a floor that is slip-resistant when wet, easy to sanitise, and sealed tight at the wall line so water can't get underneath.
Preparation & repair
- Mechanical surface preparation of the slab
- Cove detailing at the wall base
The system we installed
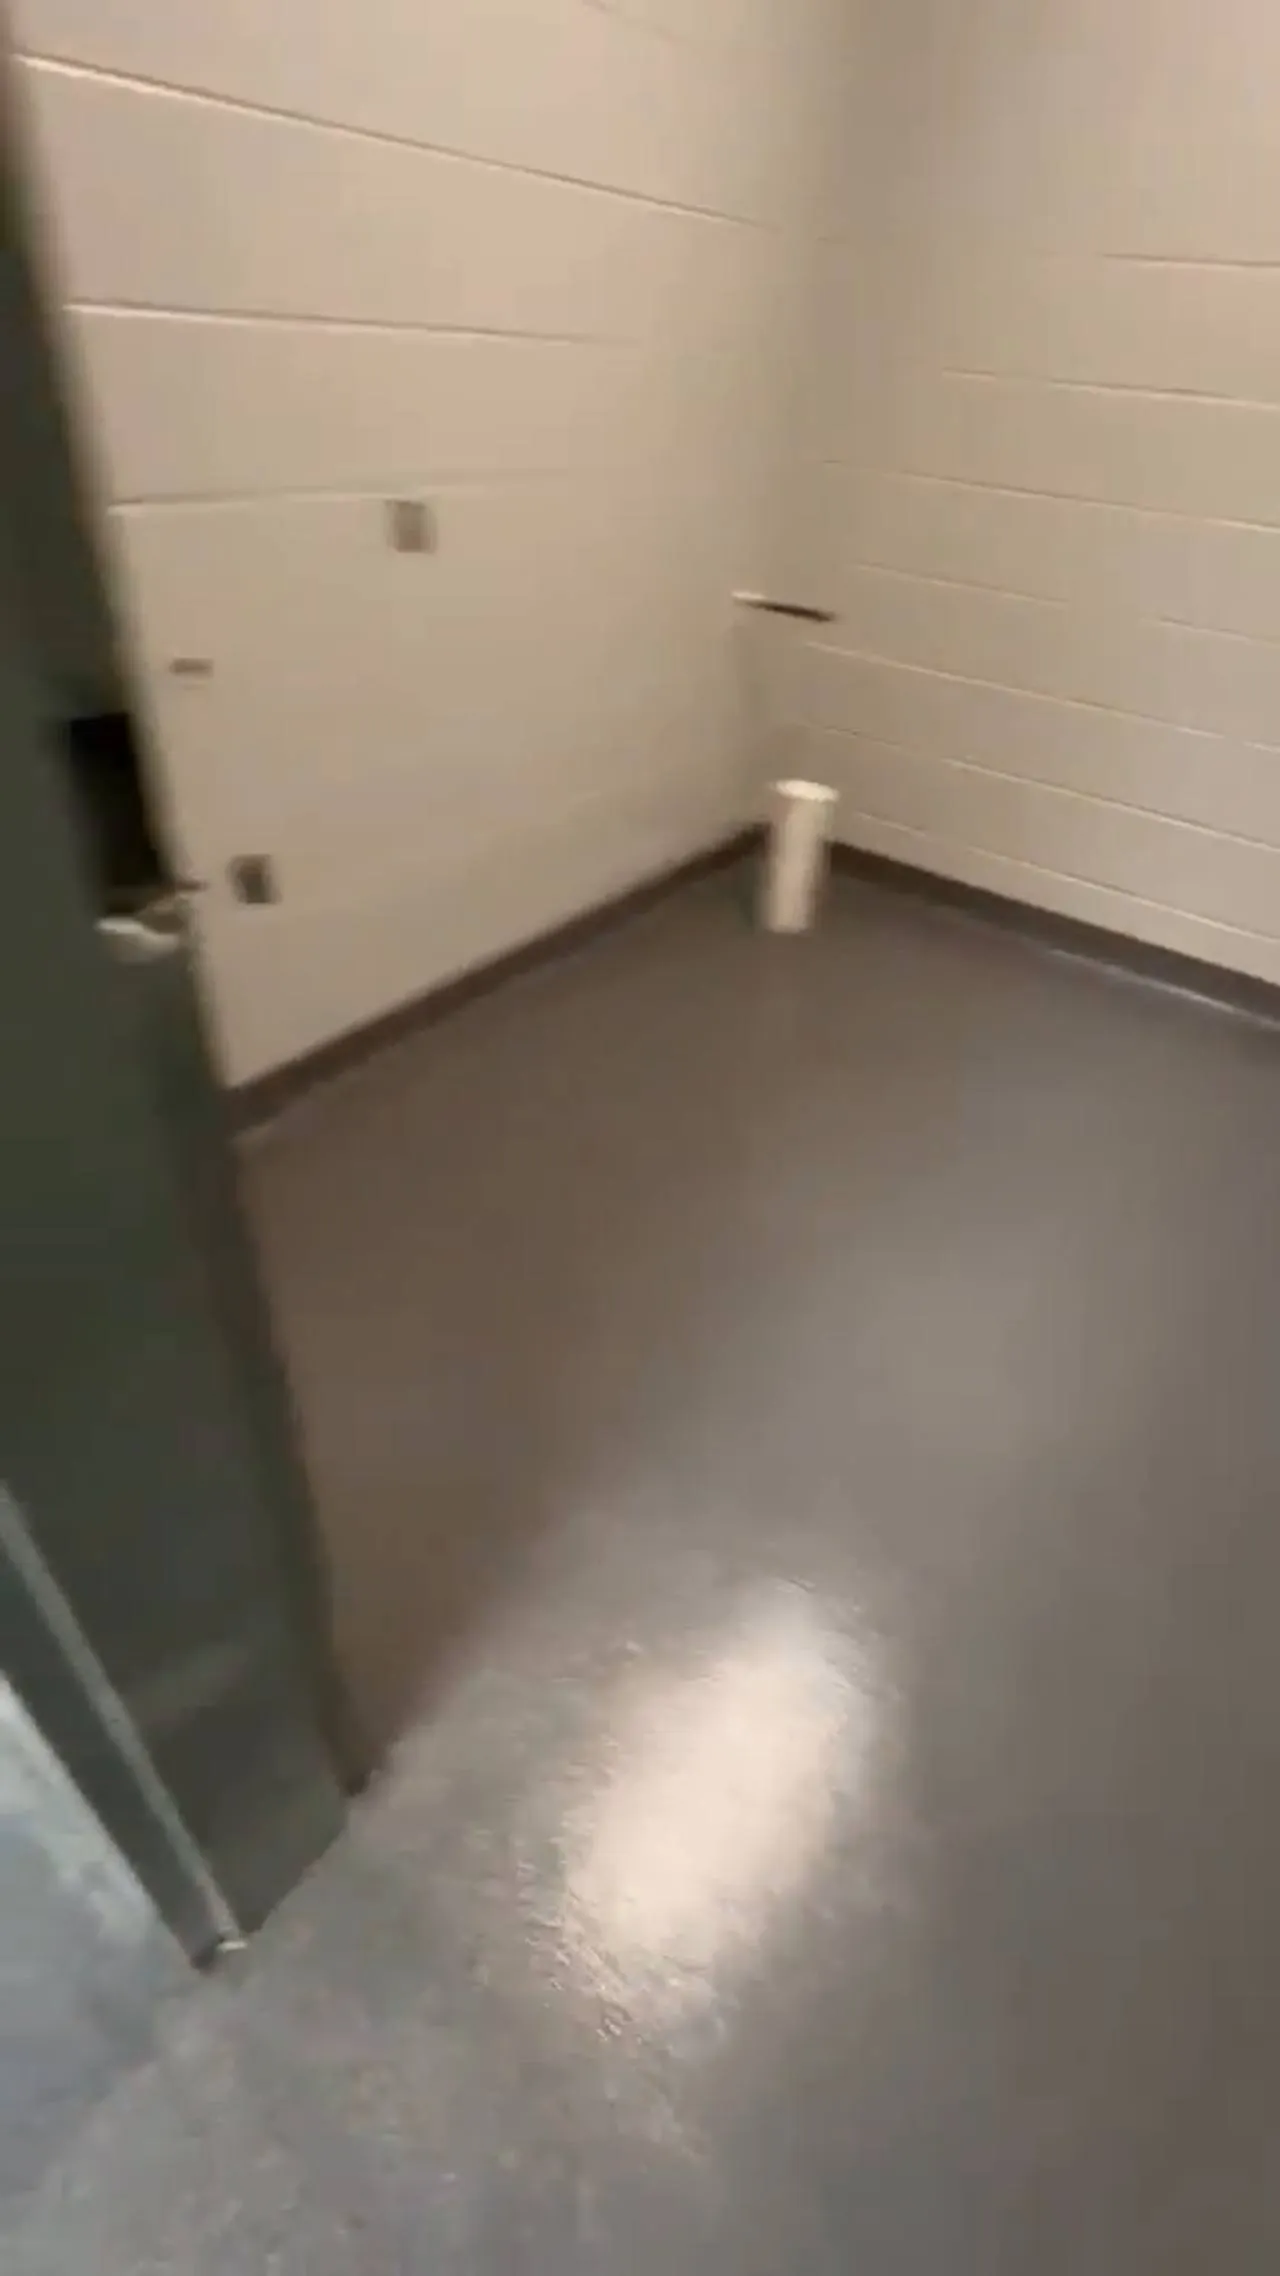
We prepared the slab and installed a grey/black/white decorative flake broadcast system with a clear topcoat, carrying the coating up into a cove at the wall base and around the floor drain.
Decorative flake is a practical choice for restrooms and support rooms: the texture adds grip, the clear topcoat seals the surface, and coved edges keep the system continuous where the floor meets the wall.
Request a written estimate for restroom, locker-room, or wash-down flooring.
Finished Floor
A close, moving view across a finished decorative-flake floor in a block-walled commercial room. The flake blend is grey, black and white under a clear gloss topcoat, with a coved edge where the floor meets the wall and a recessed floor drain visible in one pass.
The result
A seamless, cleanable floor with consistent texture from room to room.
Want a floor like this one?
Tell us about your space and how it gets used — we'll recommend the right preparation and coating system and put it in a written estimate.